
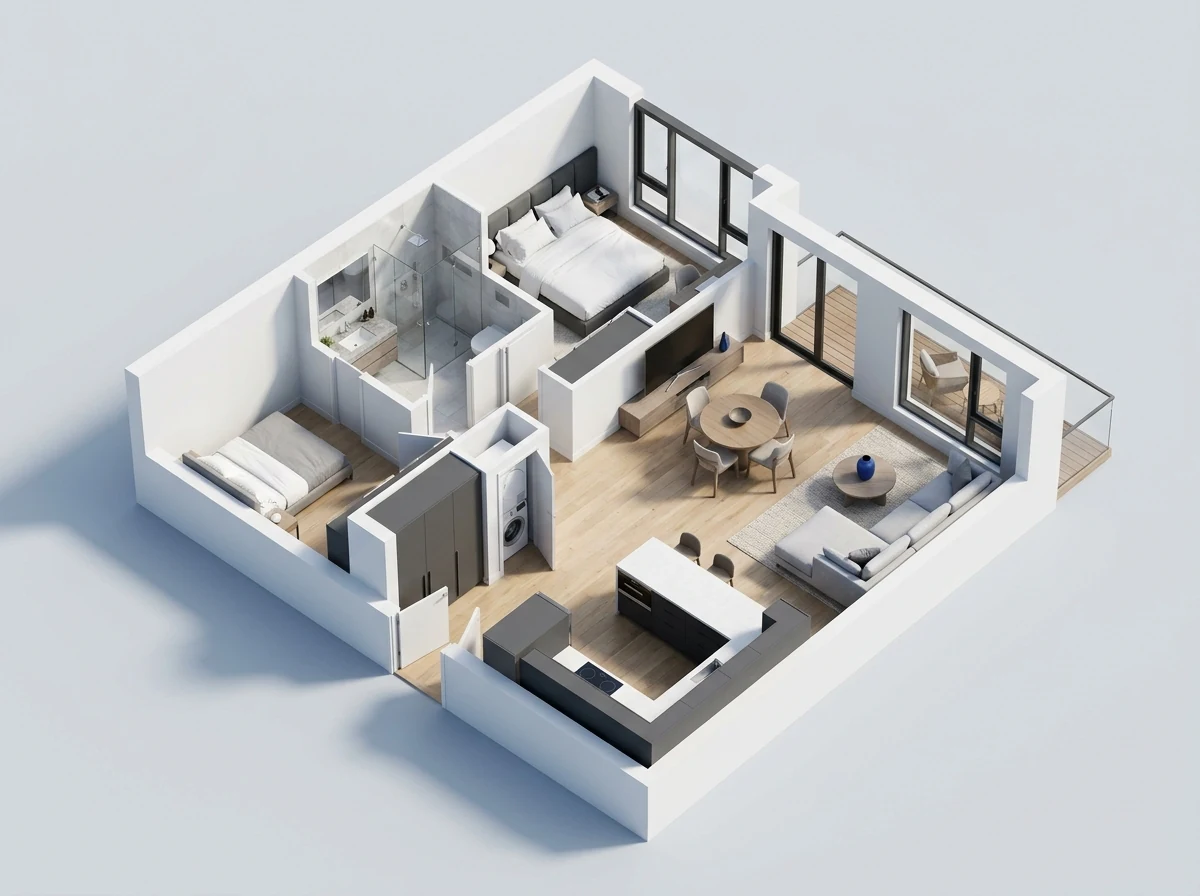
 Apartment↗
Apartment · 78–96 m²
Compact two-bedroom
A clear circulation spine with an open social zone and two genuinely private bedrooms.
Living · Kitchen · Bed 01 · Bed 02 · BathStart from this layout →Editable floor plan templates
Choose a spatial direction, open its ready-made brief, and generate a furnished 3D image you can download or convert into a matching 2D plan.
Apartment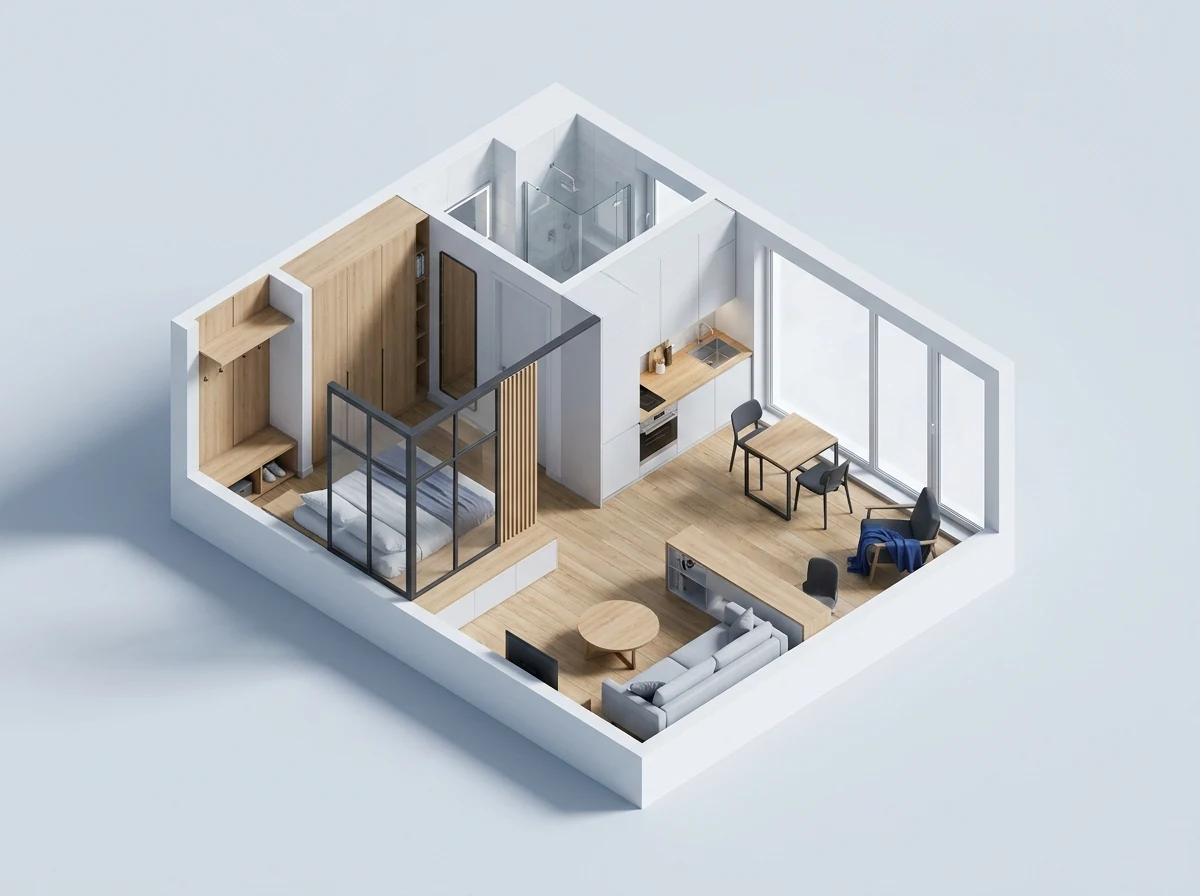 Studio
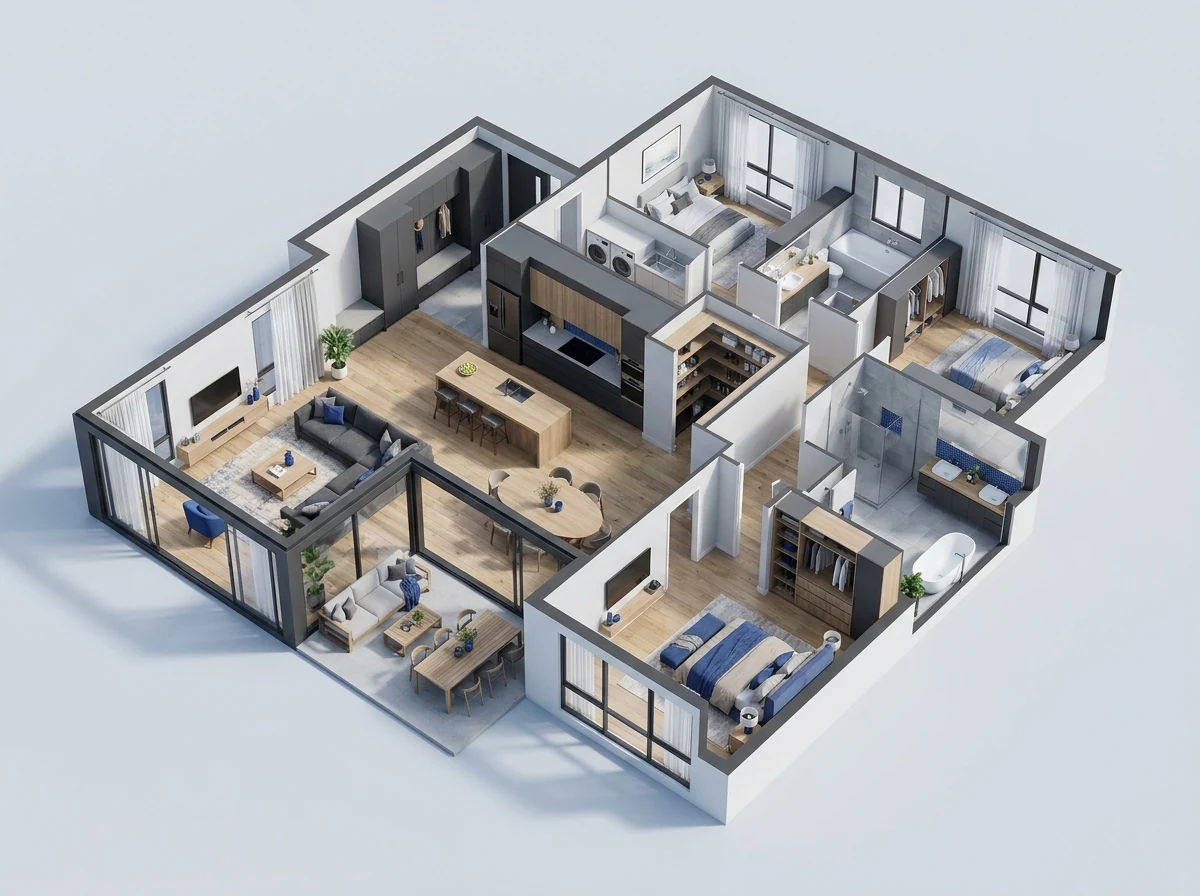 House
House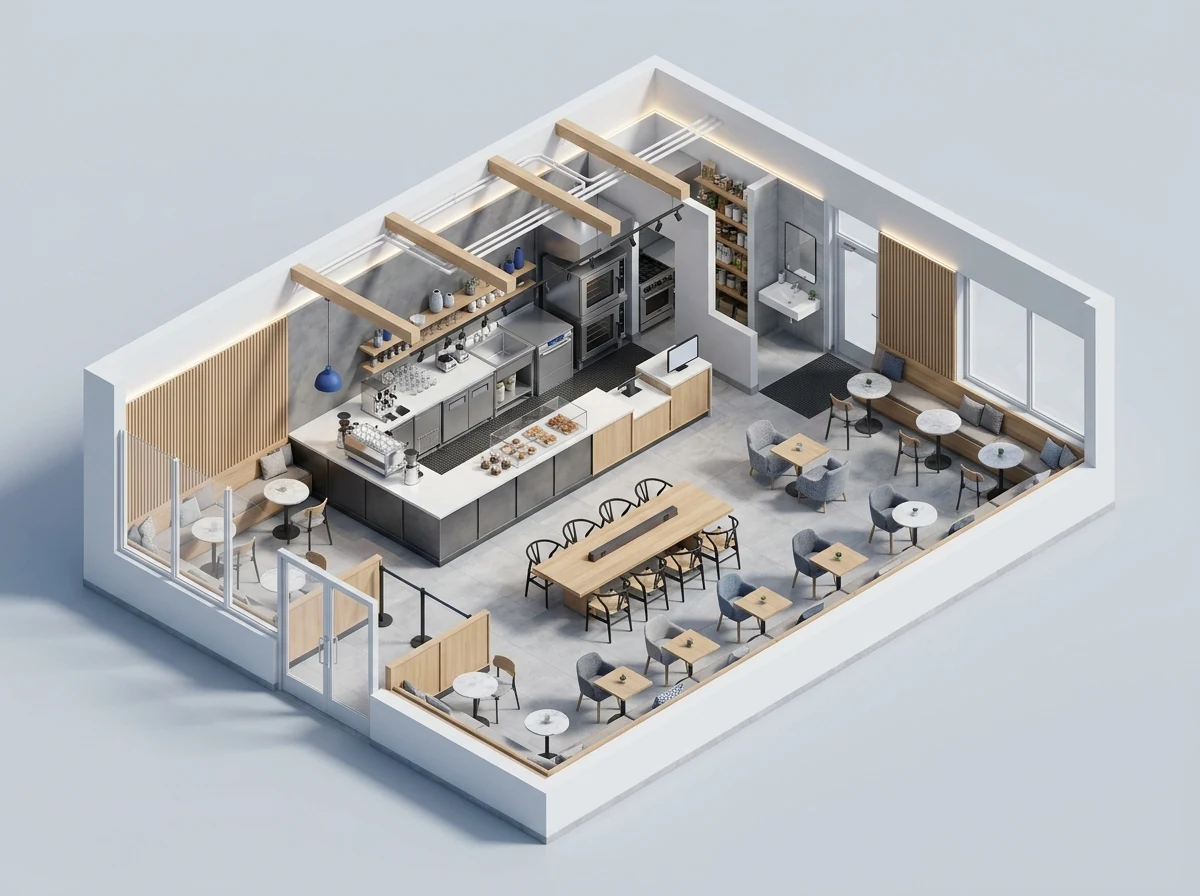 Restaurant
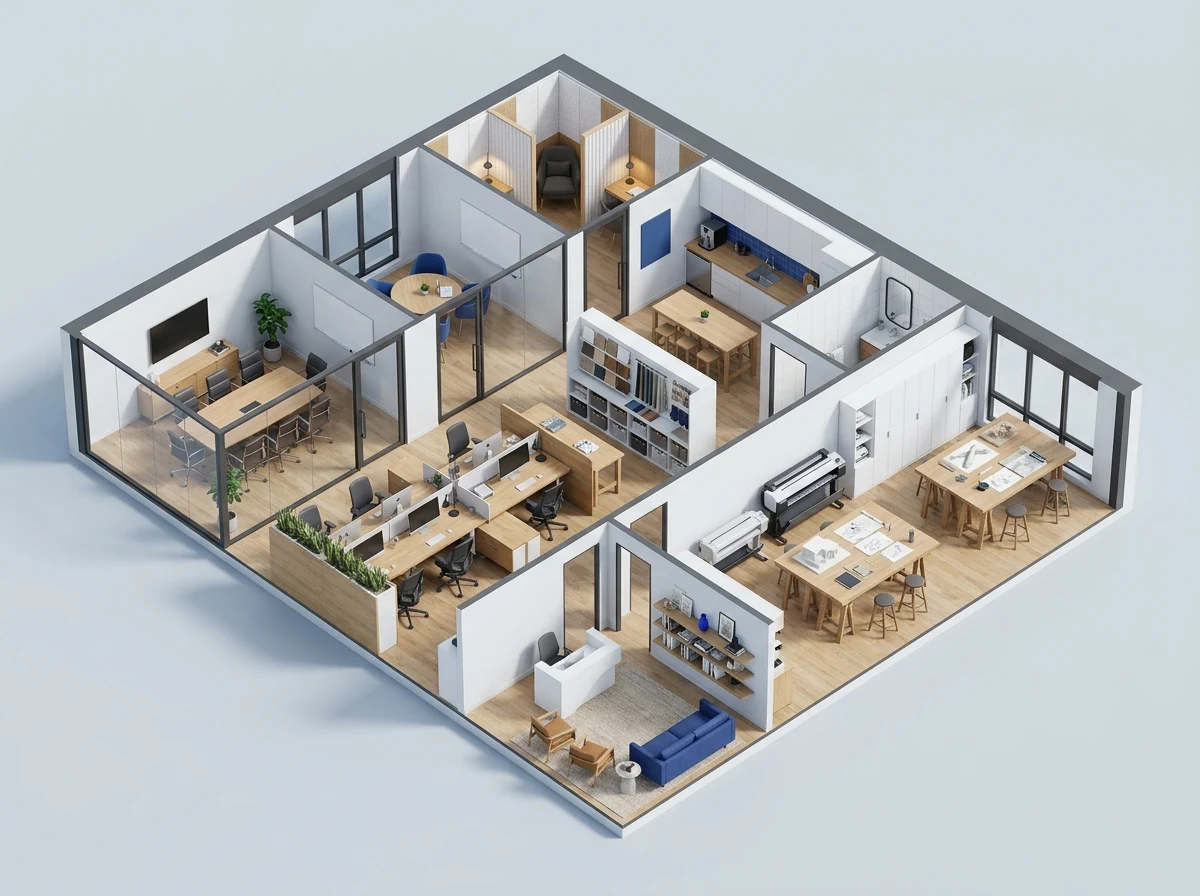 Office
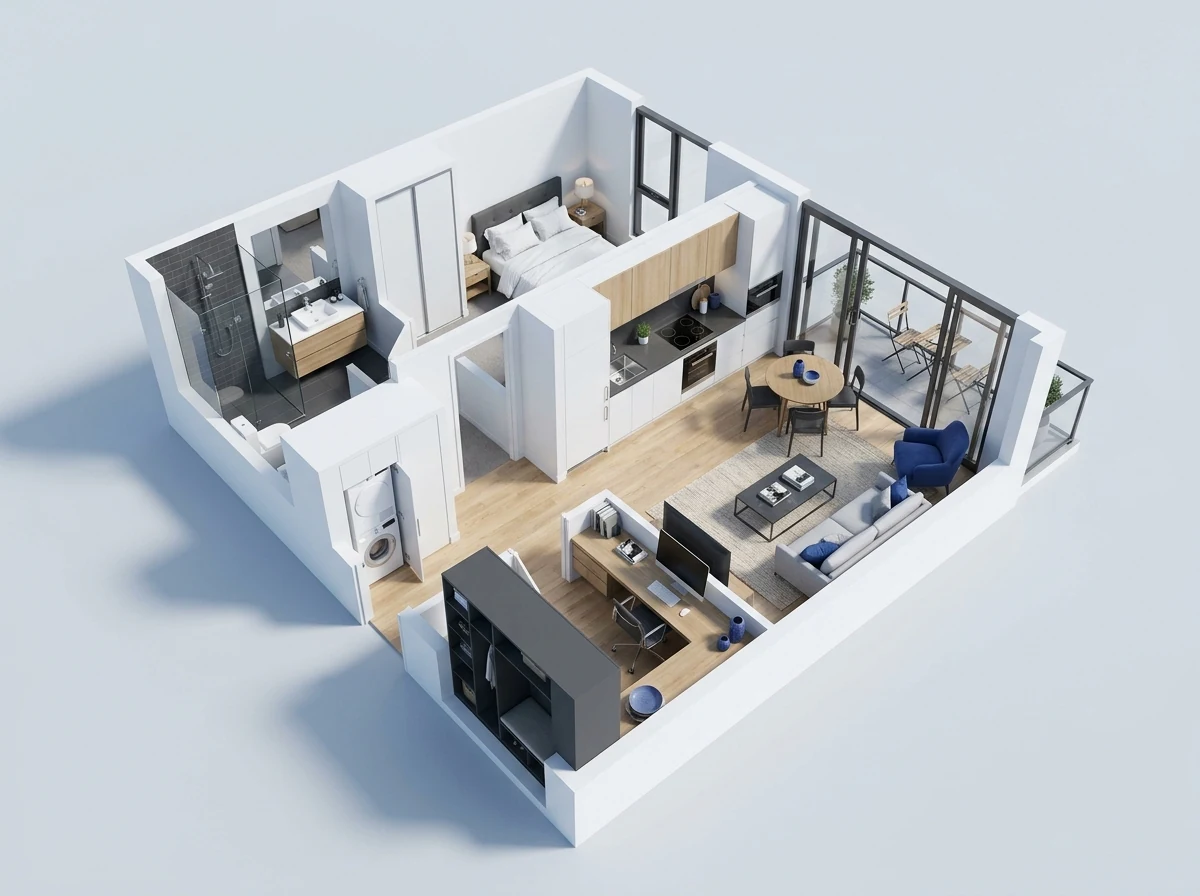 Apartment
Made for real planning
Turn rough ideas into a plan that homeowners, designers, and renovation teams can review together

Compare renovation ideas before paying for detailed drawingsExplore options · agree on a layout

Give clients a clear plan to react to from the first meetingClarify the brief · collect feedback

Keep one shared view of what stays, what moves, and what needs approvalReview changes · keep everyone aligned
Need a different starting point?